
Fit
How to measure a fireplace for glass doors
A glass door is sized to the tightest point of your fireplace opening, and brick openings are almost never square. With a steel tape, a straightedge and a sheet of paper, you can find that point yourself and match it to a Pleasant Hearth size.
Pleasant Hearth guides · September 26, 2026
Masonry or factory-built: settle that first
Before the tape comes out, find out what kind of fireplace you have. Every door on our glass doors shelf is built for a masonry, wood-burning fireplace, the kind a mason laid up on site from brick, block or stone and lined with firebrick. None of our doors is made for a prefabricated, factory-built fireplace.
Shine a flashlight into the firebox and study the walls. Firebrick in courses, with mortar joints between the bricks, points to masonry. Metal side walls, smooth molded panels standing in for firebrick, or a small metal plate with a model number stamped on it mean the fireplace left a factory in one piece.
EPA notes that a factory-built fireplace needs an insert designed and tested for that unit, and the company that made your fireplace is also the one to ask about anything fixed to its front. If your flashlight finds metal, call that maker before you buy a door.
A short kit for an accurate number
The kit is short. A steel tape lies flatter against brick than a cloth one and does not stretch, and a straightedge or a carpenter's level shows whether the face of the fireplace is flat. Add a pencil, a sheet of paper and the flashlight that already found the firebrick.
Work on a cold fireplace. Soot on the lintel rubs off onto sleeves and paper alike, so a pair of work gloves earns its place in the kit too.
On the paper, draw the opening as a plain rectangle and label its four sides: top, bottom, left and right. Each reading goes beside its own side of the sketch, which keeps a height from being mistaken for a width when you sit down later to compare numbers.
Four readings, each to the nearest 1/8 inch
Measure the masonry opening itself, from the inside edge of the brick or stone on one side to the inside edge on the other. The back wall of the firebox is narrower and plays no part here. A door closes the front of the fireplace, so the front is what it has to fit.
Hold the tape level for the widths and plumb for the heights, then read each one to the nearest 1/8 inch. Rounding to the whole inch hides exactly the small differences that decide a size near the edge of a range.
The lintel is the steel angle or the course of brick that spans the top of the opening. Measure to its underside, where the frame will meet it, and leave the damper and the throat higher up inside the firebox out of it.
Take the readings in this order, and write each one on its side of the sketch:
- Top width, straight across, just below the lintel.
- Bottom width, straight across, just above the hearth.
- Left height, from the hearth up to the underside of the lintel.
- Right height, the same on the other side.
Why the smallest pair of numbers decides
An opening laid by hand is seldom a true rectangle. A lintel can sit higher at one end, a hearth can settle, and old mortar wears unevenly after years of fires. Four readings show you the shape you actually have rather than the one you assumed.
From those four, keep the smaller width and the smaller height. The frame of a glass door is a rigid rectangle, and it has to suit the tightest point of the opening. That pair of figures is what you hold up against each door's opening range.
Your larger readings still earn their place on the paper. When the top and bottom widths differ, the opening leans, and when the two heights differ, the hearth or the lintel is out of level. Either one deserves a closer look once the straightedge comes out.
If a figure lands exactly on the limit of a range, measure again across the middle of the opening. One chipped brick edge can move a single reading, and at a limit one reading is all it takes.
Check the face where the frame will rest
Pleasant Hearth doors mount on the surface. Rather than tucking inside the opening, the frame sits outside it and presses against the face of the fireplace. That makes the face as important as the opening itself.
Run the straightedge along the lintel, then down each side and across the hearth, the four strips the frame will touch. A sliver of light under it means the face dips there. If it tips like a seesaw, the face bulges. The usual culprits are mortar joints that stand proud, a hearth stone that sits low at one end and fieldstone with no flat face at all.
Keep in mind that the frame is wider than the opening. Where a collection prints its frame size, a Small or Medium frame is usually 37.5 inches across and a Large one 43.5 inches. Gavin frames are a little wider, at 38.75 and 44.5 inches. Center that width on the opening, mark both ends on the wall, and carry the straightedge out to the marks. A mantel leg, a trim board or a raised stone inside those marks has to be dealt with before the door arrives.
An uneven face is a job for a mason, not for the door. Once it has been ground or pointed flat, the frame has a true surface to seat against.
Match the numbers to Small, Medium or Large
Our door sizes are named for the opening they fit, and each door page prints the opening range for every size where our data carries one. Across the collections that print a range, the pattern holds. Small doors and Medium doors share a width range of 30 to 37 inches. Height tells them apart: Medium covers openings 25.5 to 32.5 inches tall, and Small begins lower, at 22.5 inches. Large doors take the Medium height range and widen to 36 to 43 inches.
The top of the Small height range is where collections part ways. A Small Ascot, Fenwick, Alpine or Alsip door reaches openings 29.5 inches tall. Small Carlisle and Clairmont doors stop at 27.5 inches. So if your smaller height falls between 27.5 and 29.5 inches, the collection decides whether Small still works or whether Medium is the size to buy.
Widths of 36 and 37 inches sit inside both the Medium and the Large range. In that overlap, look at the frame. A Large frame is 6 inches wider than a Medium one, 3 inches on each side. It needs that much more flat face, and it covers that much more of the brick around the opening.
An opening narrower than 30 inches or wider than 43, shorter than 22.5 inches or taller than 32.5, falls outside every opening range our doors print. For an opening like that, the answer in our catalog is a freestanding fireplace screen. It stands on the hearth in front of the fire and needs no fit to the brick. Take your larger width and larger height to the screen pages this time, since a screen has to clear both.
Some sizes and finishes print a frame size without an opening range, and a few print neither. For those, write to us with your four readings and the name of the door before you order. The door sizing guide sets out the ranges of every door side by side.
Door style, glass and mesh
Once the size is settled, the choice turns to how the door opens and what you look through. Bi-fold doors fold in pairs toward the sides of the opening. Cabinet doors swing out whole on hinges at the outer edges, the way a cupboard opens.
Glass comes clear or smoked. Clear glass shows the firebox and the fire as they are, while smoked glass tones both down. Behind the glass, each door carries mesh panels that close across the opening, in standard or fine mesh depending on the collection. Bronze finishes, oil rubbed on Ascot and Fenwick and burnished on Easton and Aerin, have their own bronze door page.
If none of the frames suits the room, look at the Fillmore glass screen. It is a cabinet door with nine panes set in a prairie pattern, and it mounts on the face just as our doors do, in Medium and Large with the same opening ranges.
Plan to use the doors the way chimney professionals describe. The Chimney Safety Institute of America lists closed glass doors among the things that restrict a fire's air supply, and a restricted air supply builds creosote in the chimney faster. So while a fire burns, the glass stands open and the mesh stays drawn across the opening. That mesh is the metal screen the U.S. Fire Administration advises keeping in front of the fireplace to stop embers and sparks.
| Collection | Door style | Glass | Sizes | Finishes |
|---|---|---|---|---|
| Ascot | Bi-fold | Clear | Small, Medium, Large | Black, Oil rubbed bronze |
| Alpine | Cabinet | Clear | Small, Medium, Large | Black, Skyline nickel |
| Fenwick | Cabinet | Smoked | Small, Medium, Large | Black, Oil rubbed bronze |
| Carlisle | Cabinet | Smoked | Small, Medium, Large | Black, Gunmetal |
| Arrington | Bi-fold | Clear | Small, Medium, Large | Black, Black and gold |
| Easton | Cabinet | Smoked | Small, Medium, Large | Black, Burnished bronze, Gunmetal |
| Clairmont | Bi-fold | Smoked | Small, Medium, Large | Black, Heritage brass, Skyline nickel |
| Alsip | Cabinet | Not stated | Small, Medium, Large | Black with sunlight nickel |
| Fillmore | Cabinet | Clear | Medium, Large | Black |
| Gavin | Bi-fold | Smoked | Small, Medium, Large | Black |
| Collin | Bi-fold | Smoked | Small, Medium, Large | Black, Gunmetal |
| Albus | Cabinet | Smoked | Large | Hammered black |
| Amhearst | Cabinet | Smoked | Small, Large | Hammered black |
| Linear Aluminum | Bi-fold | Smoked | 36 x 31 in, 36 x 29 in, 40 x 29 in, 40 x 31 in, 40 x 33 in | Black |
| Axel | Cabinet | Smoked | Medium | Hammered black |
| Ellis | Bi-fold | Smoked | Small, Large | Gunmetal |
| Aerin | Bi-fold | Smoked | Small, Large | Burnished bronze |
Before the door goes on
A door belongs on a chimney in working order. CSIA recommends a yearly inspection of the chimney and its venting by a CSIA Certified Chimney Sweep, with cleaning and repair when needed, and NFPA and the U.S. Fire Administration give the same yearly advice. If your inspection is due, book it first.
Clear the hearth while you work. NFPA advises keeping anything that can burn at least three feet from a fireplace, and that includes the carton the door arrived in and the paper you measured on.
For the installation itself, follow the manual in the box. Some collections arrive assembled, and on the Alsip only the handles go on at home.
Before the tape goes back in the drawer, measure the firebox floor as well: its width at the front, its width at the back and its depth. Those figures pick the grate that will sit clear of the walls behind your new doors, since each of our grates is named by its width in inches.
With four readings on paper and a flat face to mount on, what remains is style, glass and finish. Doors from the Pleasant Hearth family of products are grouped by size, so start from the size your numbers point to and compare finishes there.
From the catalog
Pieces from this guide
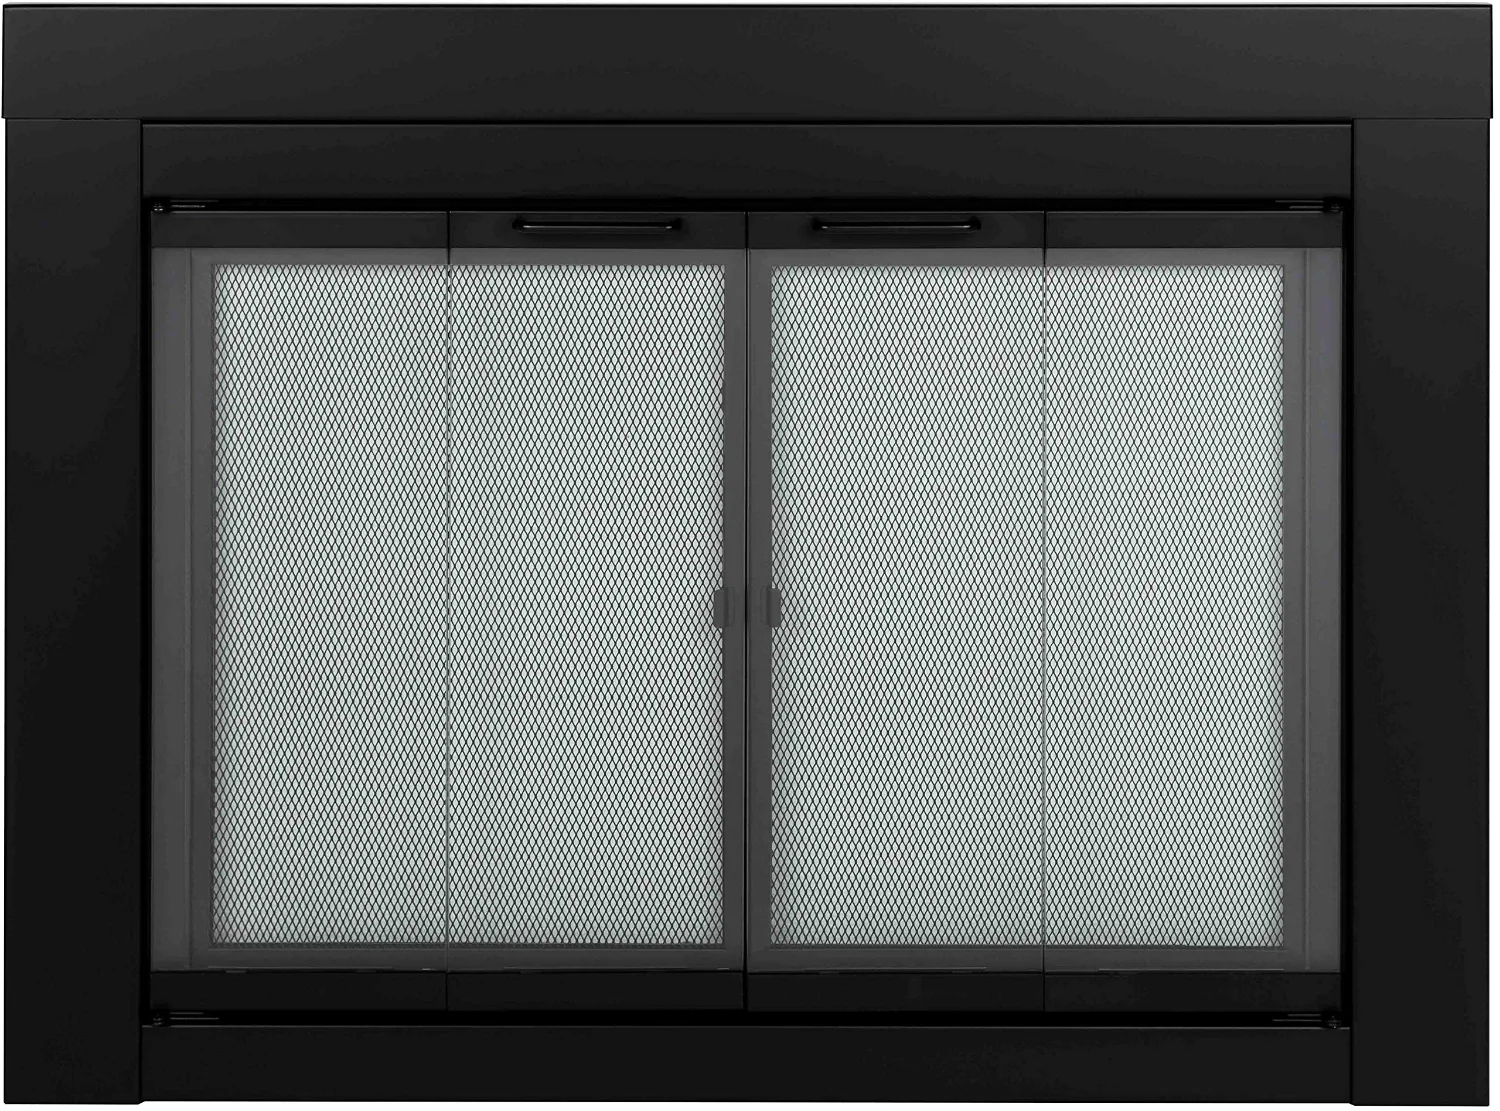
Pleasant Hearth Ascot fireplace glass door
Small, Medium, Large · Bi-fold · clear glass

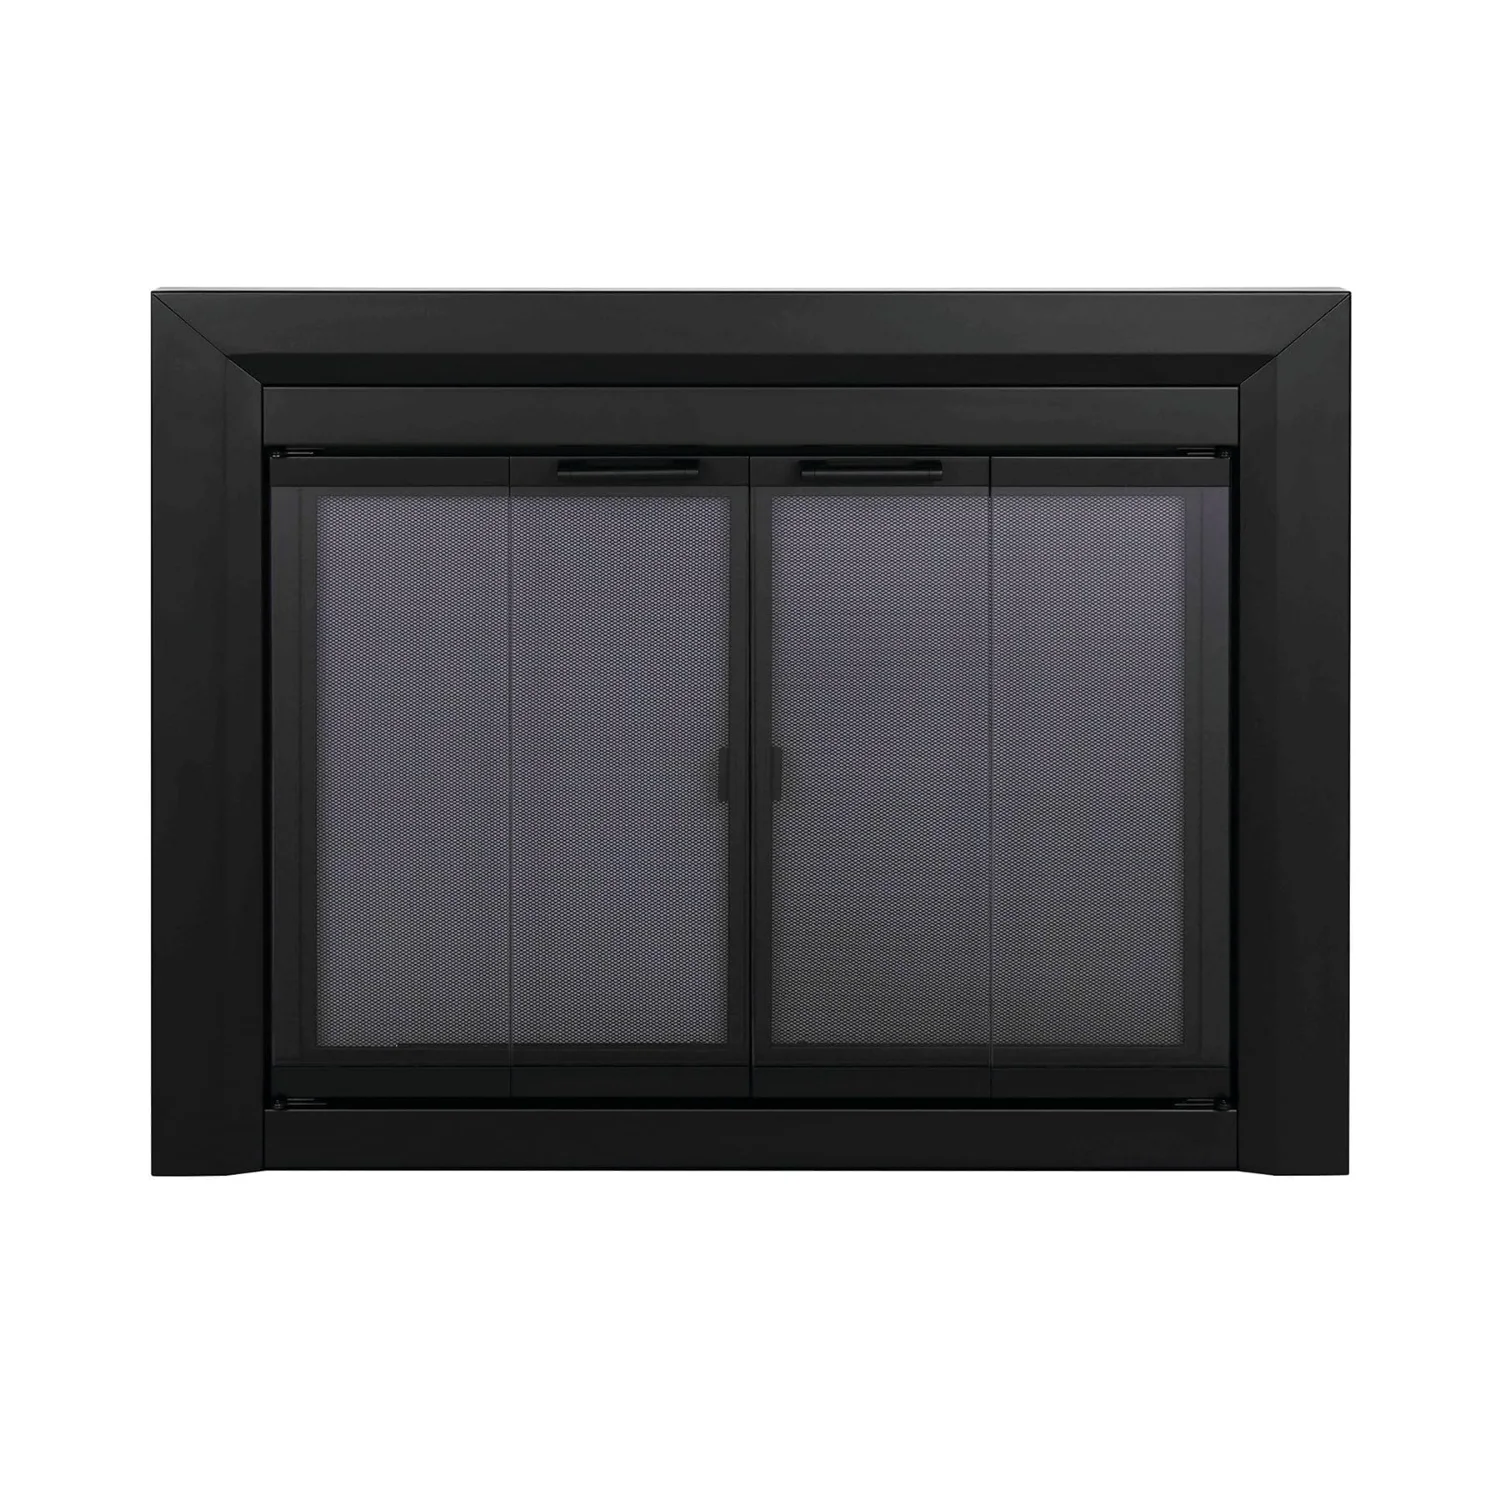

Pleasant Hearth Clairmont fireplace glass door
Small, Medium, Large · Bi-fold · smoked glass
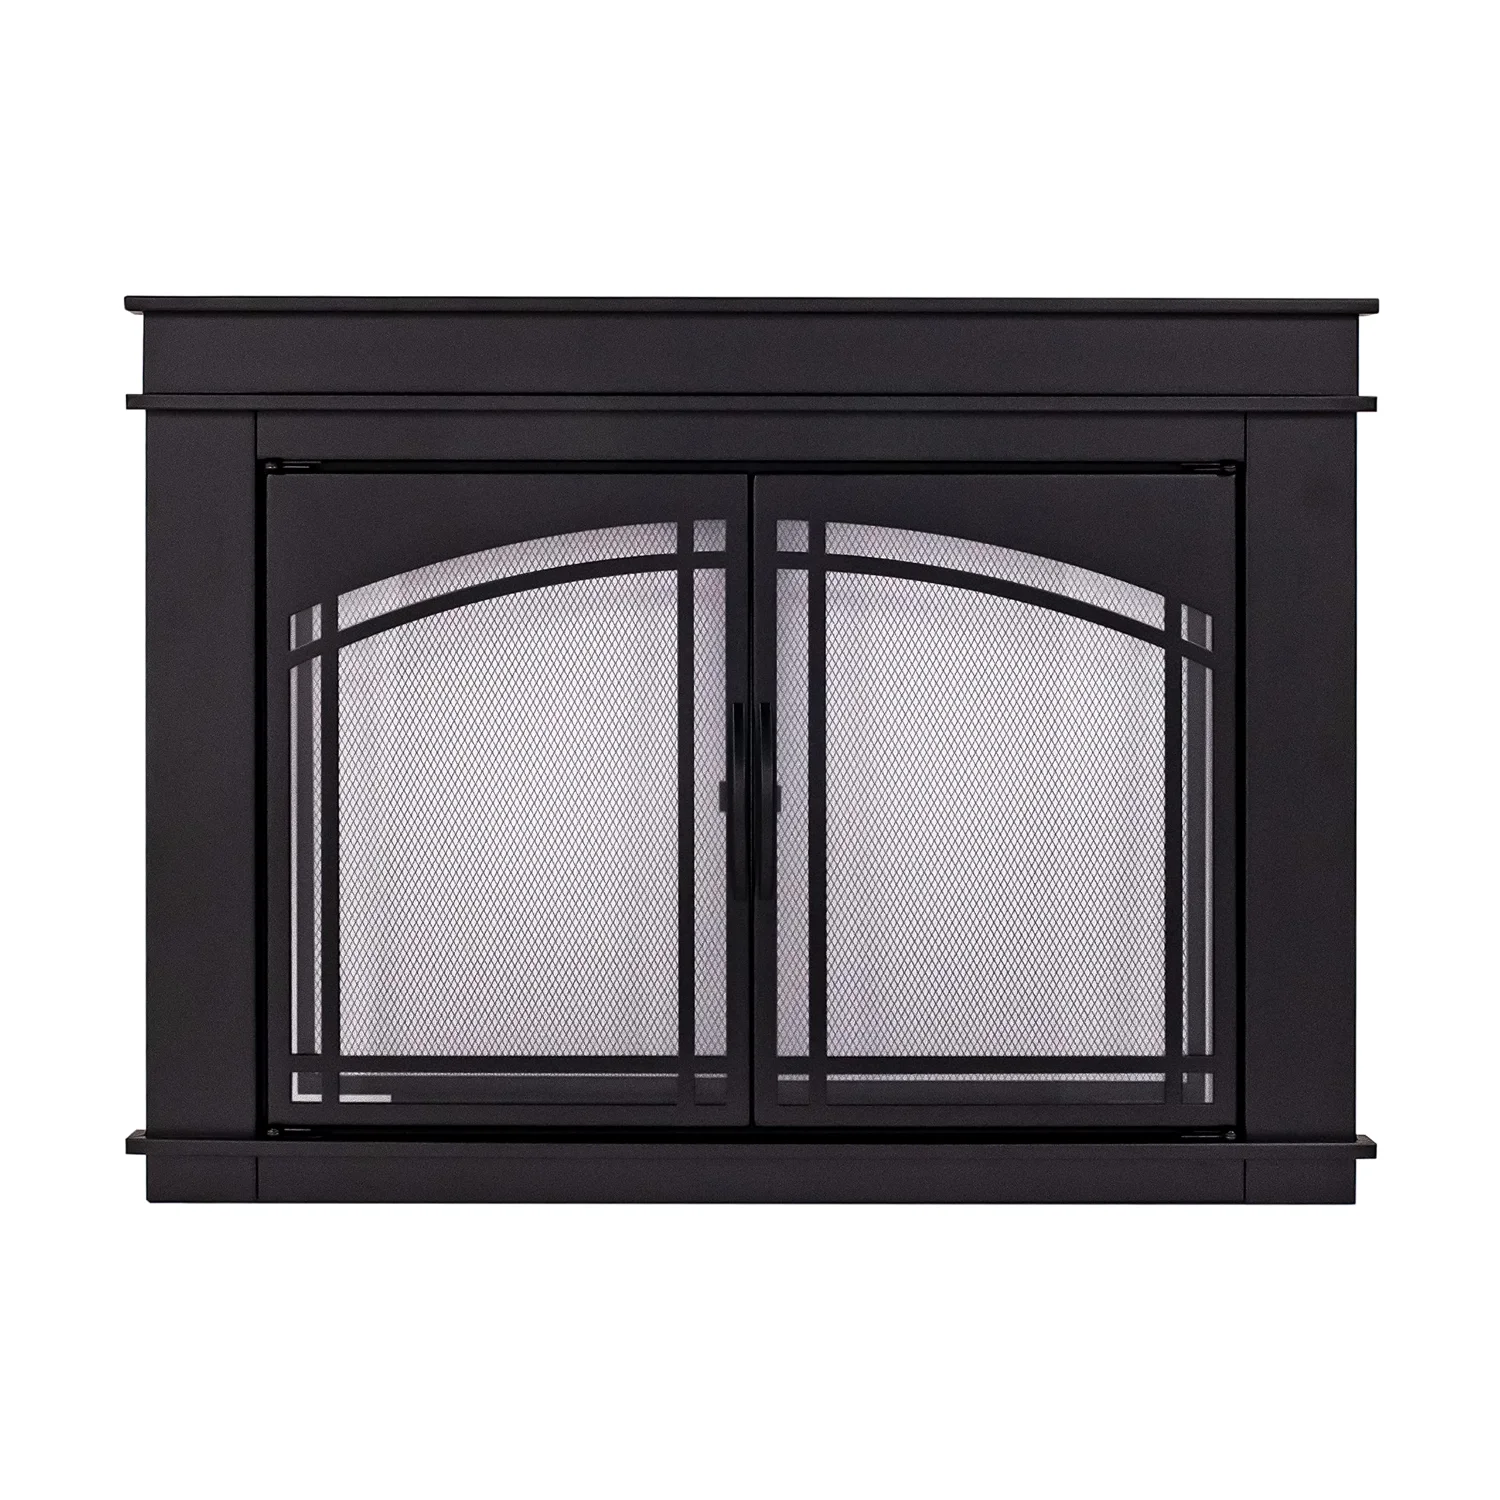

Pleasant Hearth Fenwick fireplace glass door
Small, Medium, Large · Cabinet · smoked glass
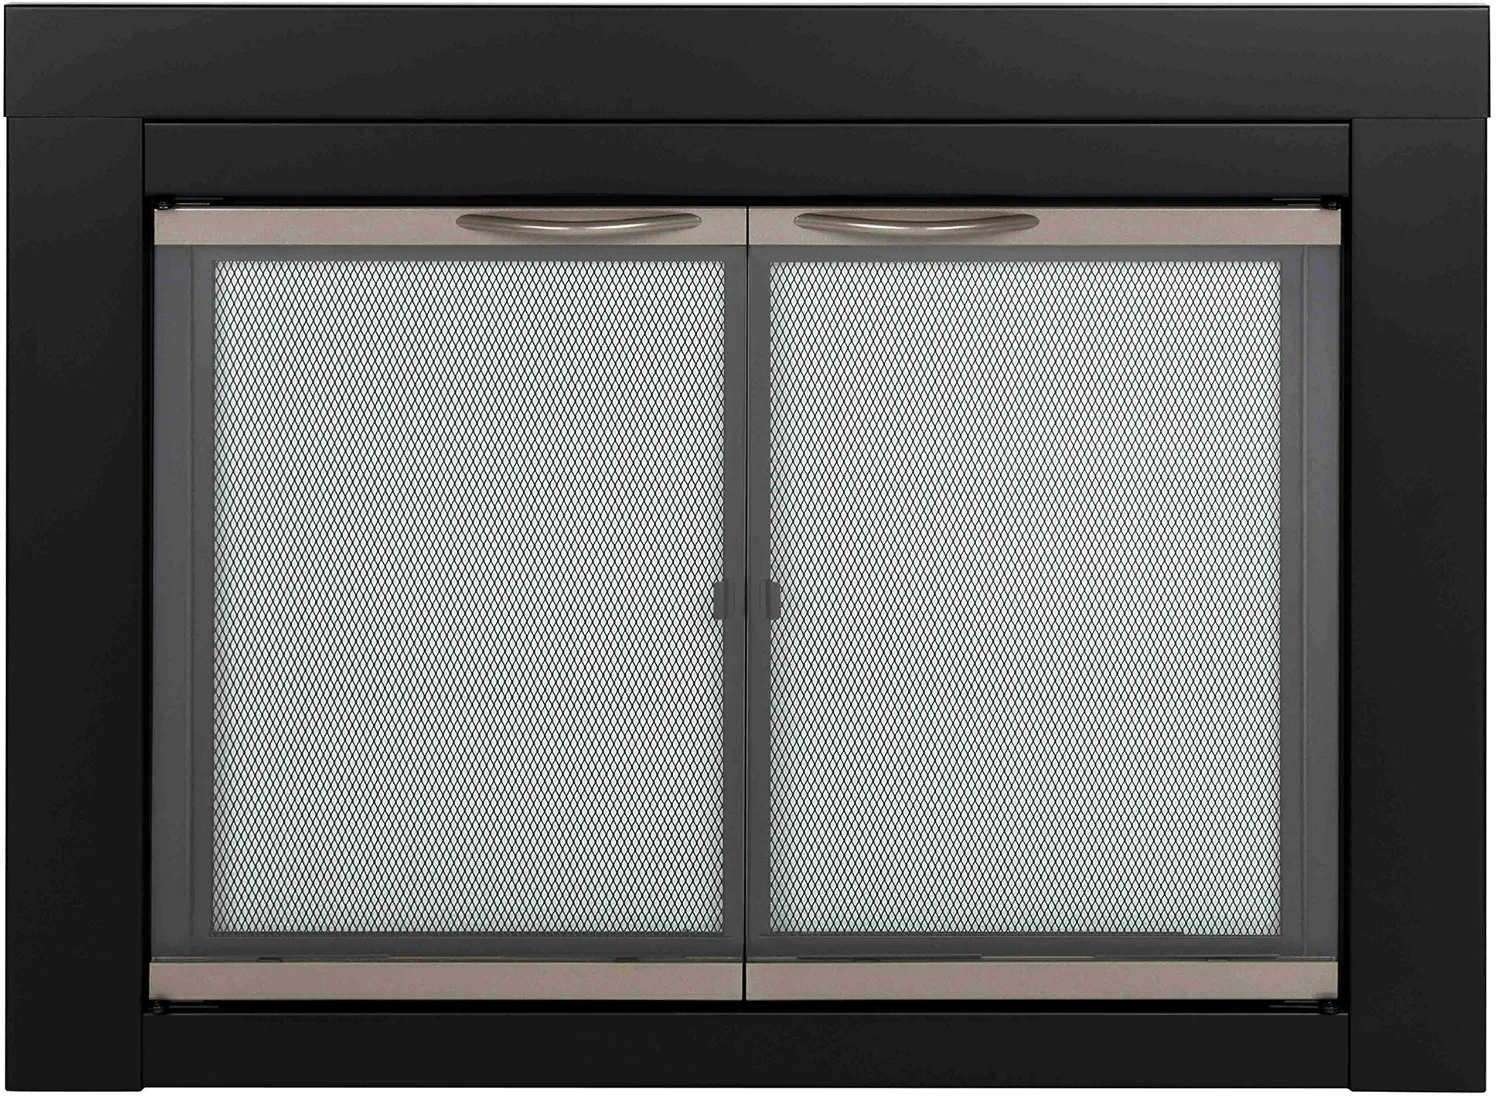

Pleasant Hearth Alsip fireplace glass door
Small, Medium, Large · Cabinet
